

Listed By
Agency Name: Side Realty LLC
Agency Phone: 513-708-7770
Shown By
Agent Name: Sarah Abbitt
Agent Phone: (614) 579-3551
Agency Title: Cutler Real Estate

TOUR THIS HOME
Choose a date and time to see 2656 Legacy Ridge, Florence, KY 41042.
I will get in touch with you shortly.

Property Description
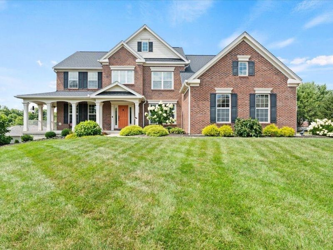
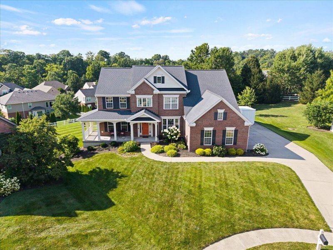
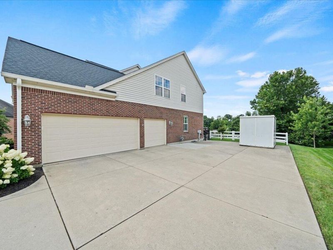
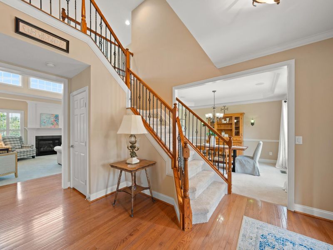
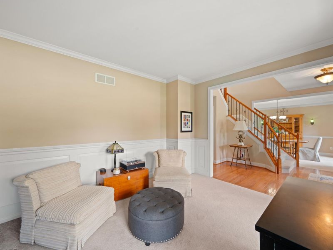
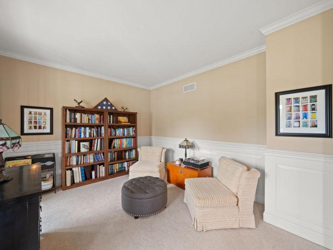
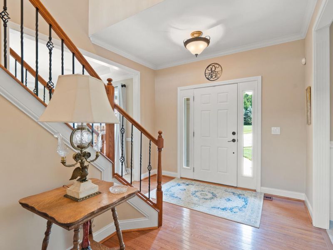
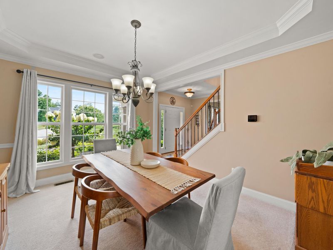
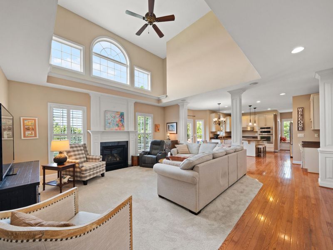
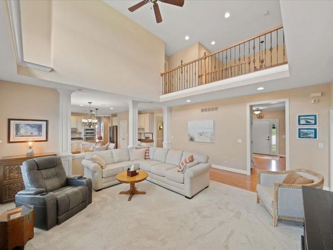
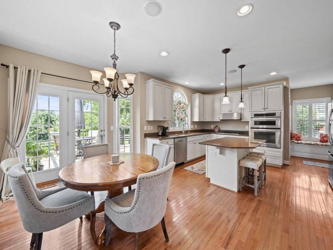
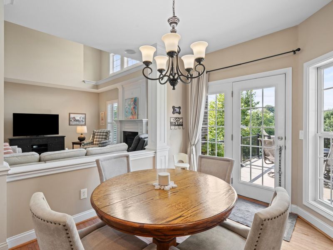
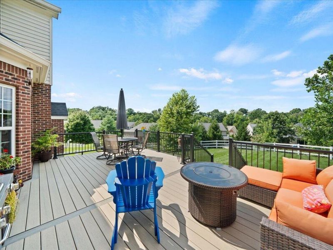
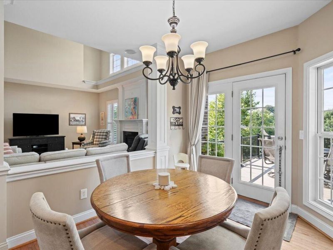
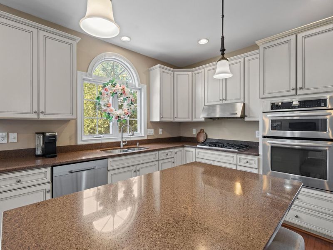
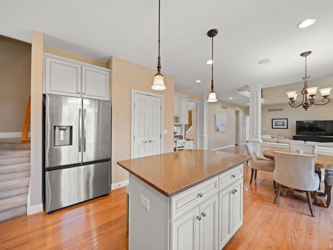
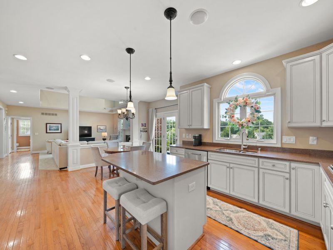
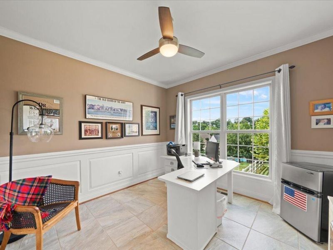
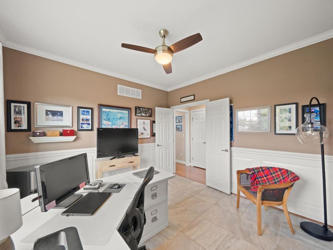
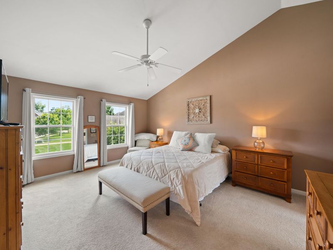
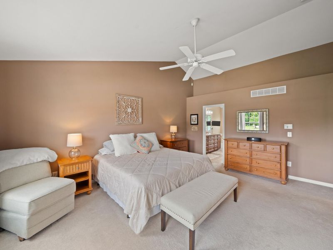
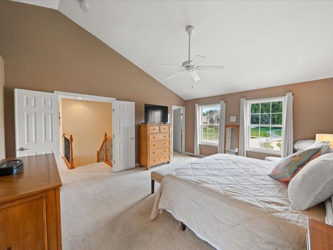
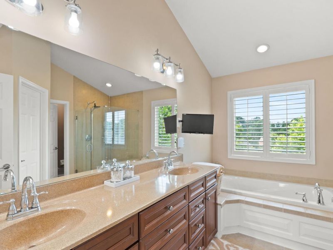
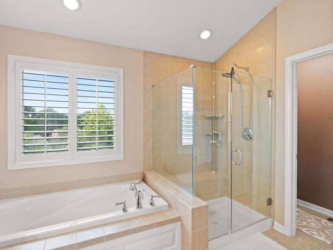
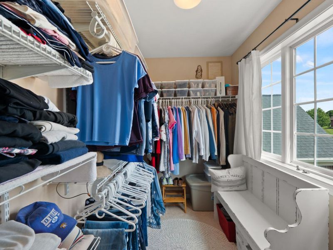
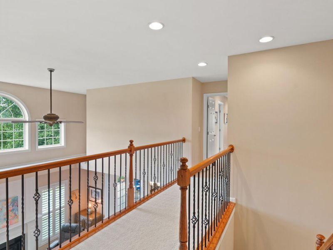
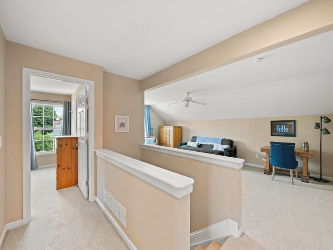
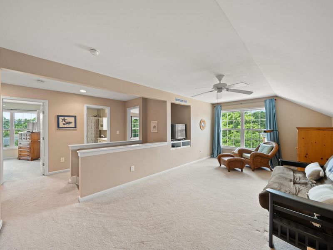
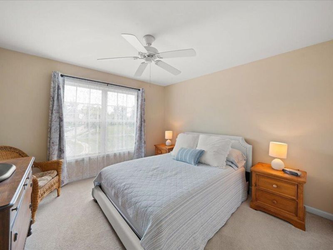
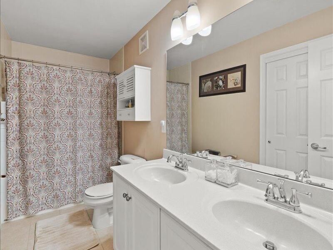
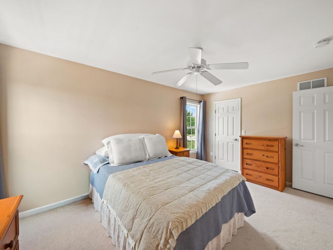
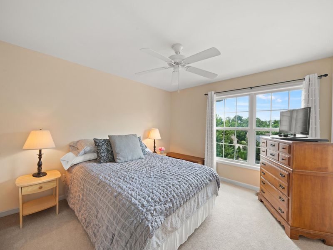
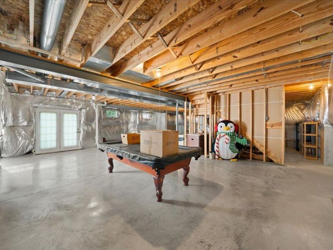
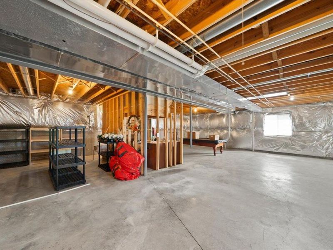
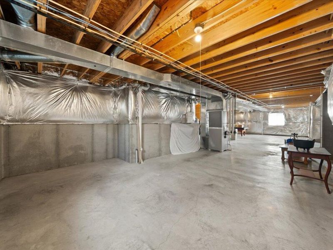
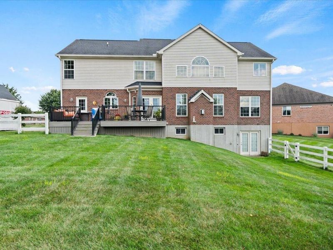
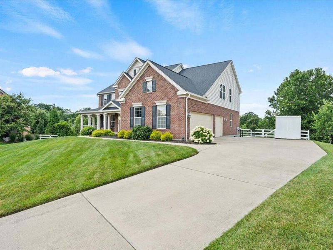
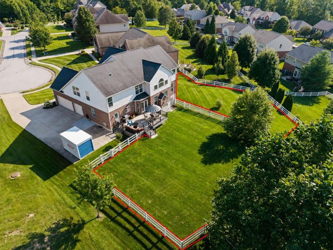
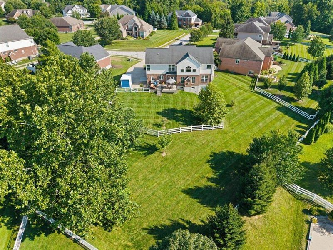
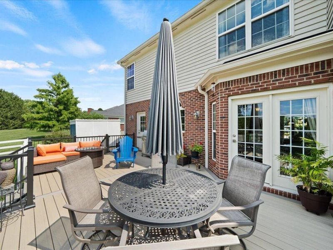
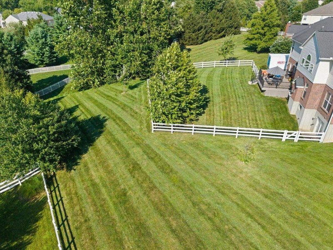
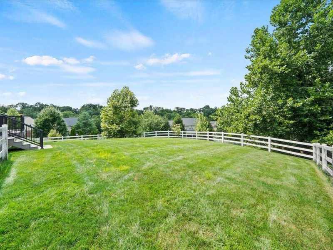
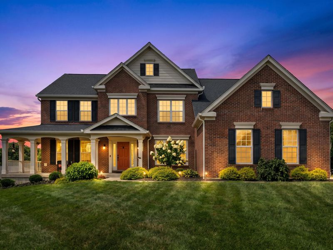
First time ever offered for sale! Lovingly maintained by its original owners, this exceptional home is located in the highly sought-after Hearthstone community in Florence, KY. Situated on an approximately 0.7-acre double lot, it offers the perfect blend of space, comfort, and privacy.Inside, youll find over 2,800 square feet of finished living space featuring an open, inviting floor plan with soaring ceilings, abundant natural light, and generously sized rooms designed for both everyday living and entertaining. The spacious kitchen is equipped with stainless steel appliances and ample cabinetry, and it flows seamlessly into the main living areas. A first-floor office offers the flexibility to serve as a fifth bedroom, while the oversized second-floor media room provides the perfect space for movie nights, a playroom, or an additional family room.Step outside to enjoy the brand-new composite deck, overlooking the expansive backyard and offering plenty of space to relax or entertain.The expansive walkout lower level offers approximately 1,800 square feet of unfinished space, with plumbing already in place for additional bathrooms, making it easy to create a guest suite, recreation room, home gym, media room, or additional living space.Additional highlights include a new AC, a spacious primary suite, beautifully maintained landscaping, and the rare opportunity to own a home that has been meticulously cared for by the same family since it was built.
Property Features
Property Type: Residential - Single Family
Basement: Yes
Basement: Full Bath Rough In, Full, Unfinished, Walk-Out Access
Cooling: Central Air
Days on Market: 1
Fireplaces: 1
Garage: 3
Heating: Natural Gas, Forced Air
Home Style: Transitional
Lot Size: 0.70 Acres
Roof Type: Shingle
Stories: 2.0
Year Built: 2007
Feature Descriptions
Appliances: Stainless Steel Appliance(s), Gas Cooktop, Gas Range, Gas Oven, Convection Oven, Dishwasher, Disposal, Double Oven, Dryer, Microwave, Refrigerator, Washer
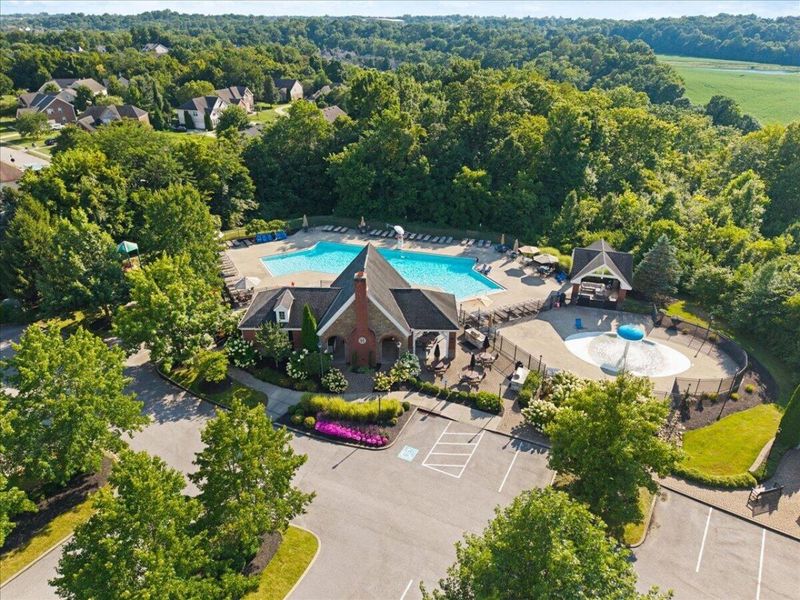
Association Amenities: Landscaping, Playground, Pool, Clubhouse, Trail(s), Management
Association Fee Includes: Maintenance Grounds, Snow Removal
Equipment: Sump Pump, Dehumidifier, Humidifier
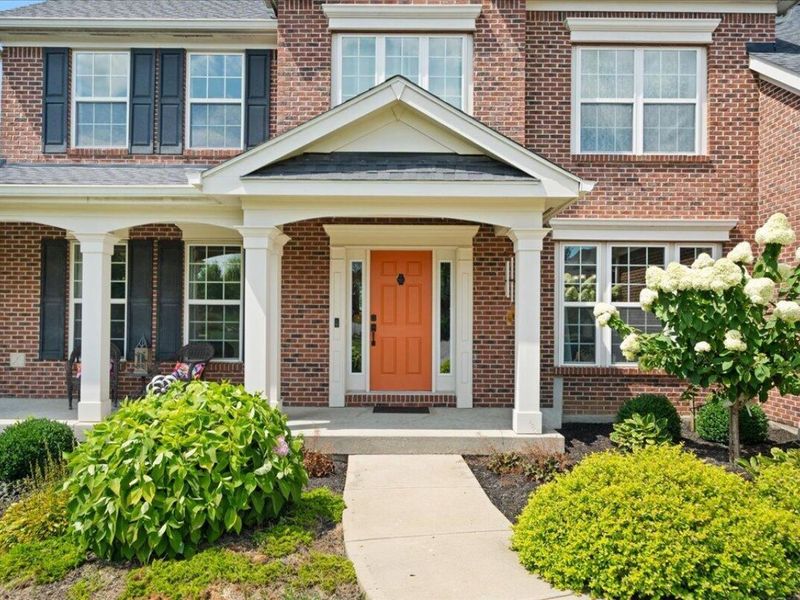
Exterior: Brick, Vinyl Siding
Exterior: Balcony
Fencing: Wood
Fireplace: Gas
Fireplace Y/N: Yes
Foundation: Poured Concrete
HOA: Yes
HOA Fee: 200/Quarterly
Interior: Kitchen Island, Walk-In Closet(s), Tray Ceiling(s), Storage, Stone Counters, Sound System, Soaking Tub, Smart Thermostat, Open Floorplan, Granite Counters, Entrance Foyer, Eat-in Kitchen, Double Vanity, Crown Molding, Chandelier, Breakfast Bar, Built-in Features, Ceiling Fan(s), High Ceilings, Multi Panel Doors, Recessed Lighting, Vaulted Ceiling(s)
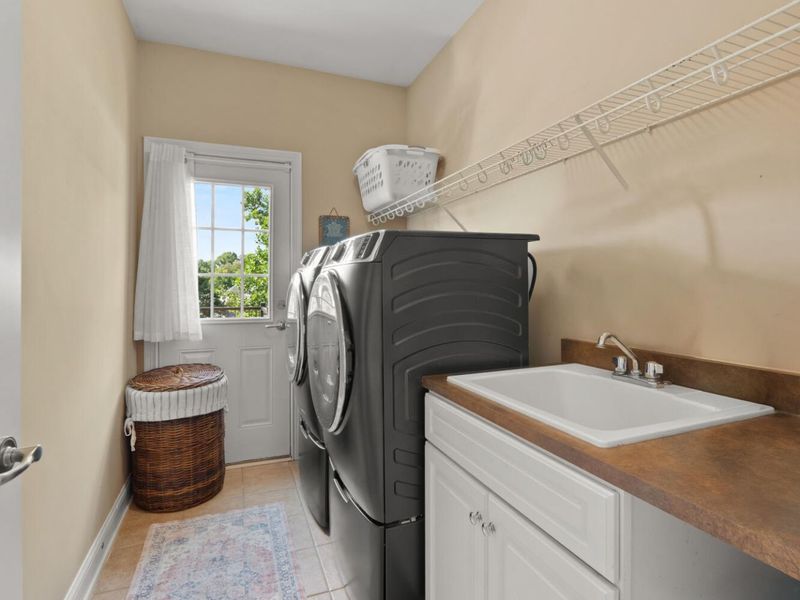
Laundry: Laundry Room, Main Level
Lot: Cul-De-Sac, Sloped
Lot Dimensions: Of Record
Parcel Number: 050.00-16-290.00
Parking: Driveway, Garage, Garage Door Opener, Garage Faces Side, Oversized
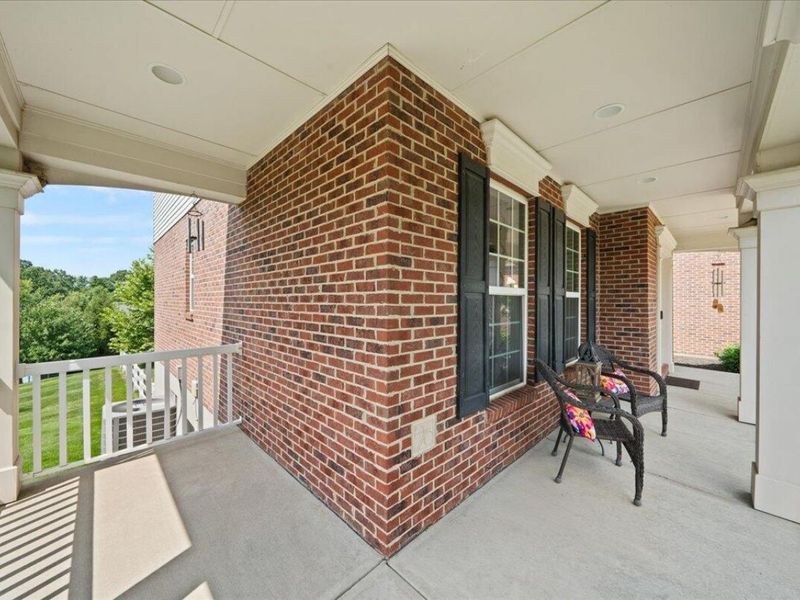
Patio/Porch: Deck, Porch
Property Condition: Existing Structure
Rooms Total: 12
Security: Smoke Detector(s)
Sewer: Public Sewer
Structure Type: House
Sub Type: Single Family Residence
Utilities: Cable Available, Natural Gas Available
Water: Public
Window: Insulated Windows
Room Sizes
Primary Bedroom: 14 X 17 Level - Second
Bedroom 4: 12 X 11 Level - Second
Bedroom 3: 10 X 15 Level - Second
Bedroom 2: 11 X 12 Level - Second
Laundry: 6 X 9 Level - First
Family Room: 18 X 19 Level - First
Breakfast Room: 10 X 15 Level - First
Kitchen: 12 X 16 Level - First
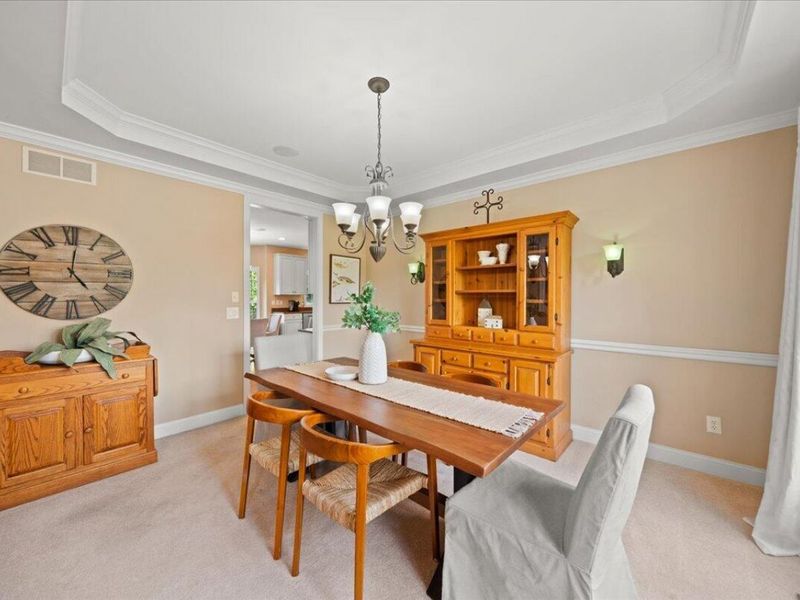
Dining Room: 12 X 14 Level - First
Living Room: 14 X 11 Level - First
Entry: 10 X 13 Level - First
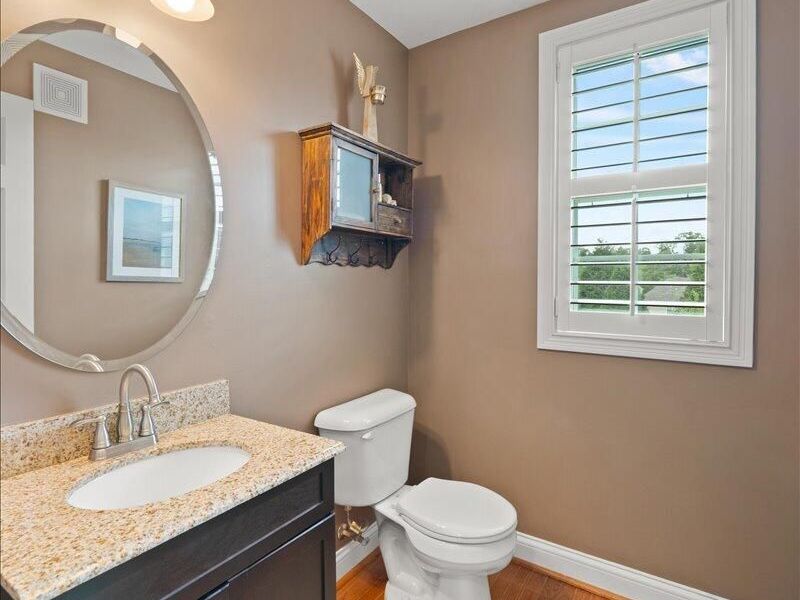
Bathroom 5: 11 X 11 Level - First
Local Schools
High School: Cooper High School
Middle School: Ballyshannon Middle School
Elementary School: Longbranch
School District: Boone Co Public
Estimate Your Payment
Estimated Payment
$ 3,816.98 per month $3,611.35 Principal & Interest $0.00 Property Tax (data not provided by mls) $205.63 Homeowner's InsuranceChange Payment Information
Print This Listingx
Select a format below, new window will open and will prompt you to print.









2656 Legacy Ridge | MLS# 645416
This single family home located at 2656 Legacy Ridge, Florence, KY 41042 is currently listed for sale with an asking price of $705,000. This property was built in 2007 and has 5 bedrooms and 2 full and 1 partial baths with 2820 sq. ft. Legacy Ridge is located in the Hearthstone subdivision within the Boone Co Public school district. Search Hearthstone real estate on sabbitt.cutlerhomes.com today.